Quote: door and corridor widening
E.g.: widening a door from 70 to 90 cm for wheelchair access, removing thresholds between rooms
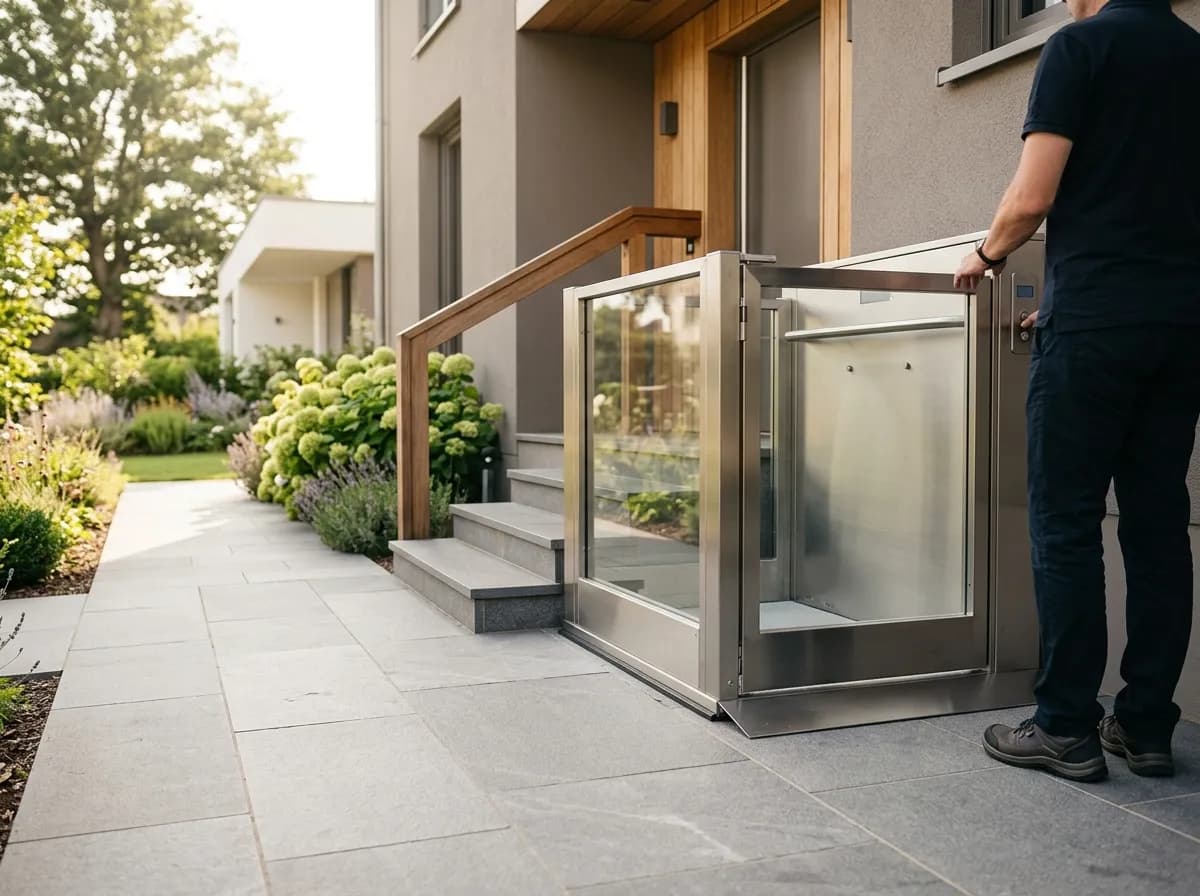
Map the daily route between entrance, bedroom, bathroom and living spaces. Record clear passage, threshold, opening direction and space on both sides of each obstacle. Add a sketch and dimensions of the mobility aid used. The person must be able to approach, open and close the door as well as pass through it.
Measure passage and manoeuvring space
Have clear width measured in the working door position, including handles, swing and turns from the corridor. Request a plan for approach in both directions with the actual mobility aid. A wider door alone does not solve a corridor with insufficient turning space.
Establish the applicable framework
Luxembourg distinguishes public-access premises and collective housing. Doors covered by Article 10 of the collective-housing regulation require at least 90 cm clear width. This is not a universal requirement for every internal door in an existing private house; confirm the project’s scope.
Assess walls, services and performance
Before cutting, identify structure, services and requirements of the existing door. Ask how necessary performance will be retained, particularly for fire or external doors. Wall thickness or a photograph does not replace assessment of the opening.
Choose for everyday use
Compare frame alteration, a new door assembly or a sliding solution after measurement. Check operating effort, grip and remaining space. Address floor continuity at thresholds and water or waterproofing externally or near wet rooms. A sliding door is not automatically easier to use.
Assess adaptation before ordering
If applying through long-term care insurance, contact AEC about assessment and procedure before committing. Eligibility concerns the assessed person and project, not any door marketed as accessible.
Indicative prices in Luxembourg
On quotation
Price each opening according to its condition: door assembly, possible masonry, services, threshold and finishes. Nominal door width does not establish usable clearance. Without assessing walls and the route, a per-door price or standard duration cannot reliably compare solutions.
Subsidies and grants
No grant is deducted from the budget shown here. If a quote mentions support, request the exact scheme and confirmation of your eligibility before including it in financing.
Frequently asked questions
Must every door be widened?
Start with the route actually needed and its continuity; the number depends on the home and use.
Does a 90 cm door give 90 cm clearance?
Request finished clear width in use, not just a commercial size.
Can every threshold be removed?
Assess its function and floor or waterproofing connections before designing the change.
Does a sliding door solve limited space?
It changes swing requirements, but pocket or parking space, grip and operation still need assessment.