Quote: accessible roof terrace
E.g.: accessible roof terrace with pedestal pavers, apartment or house
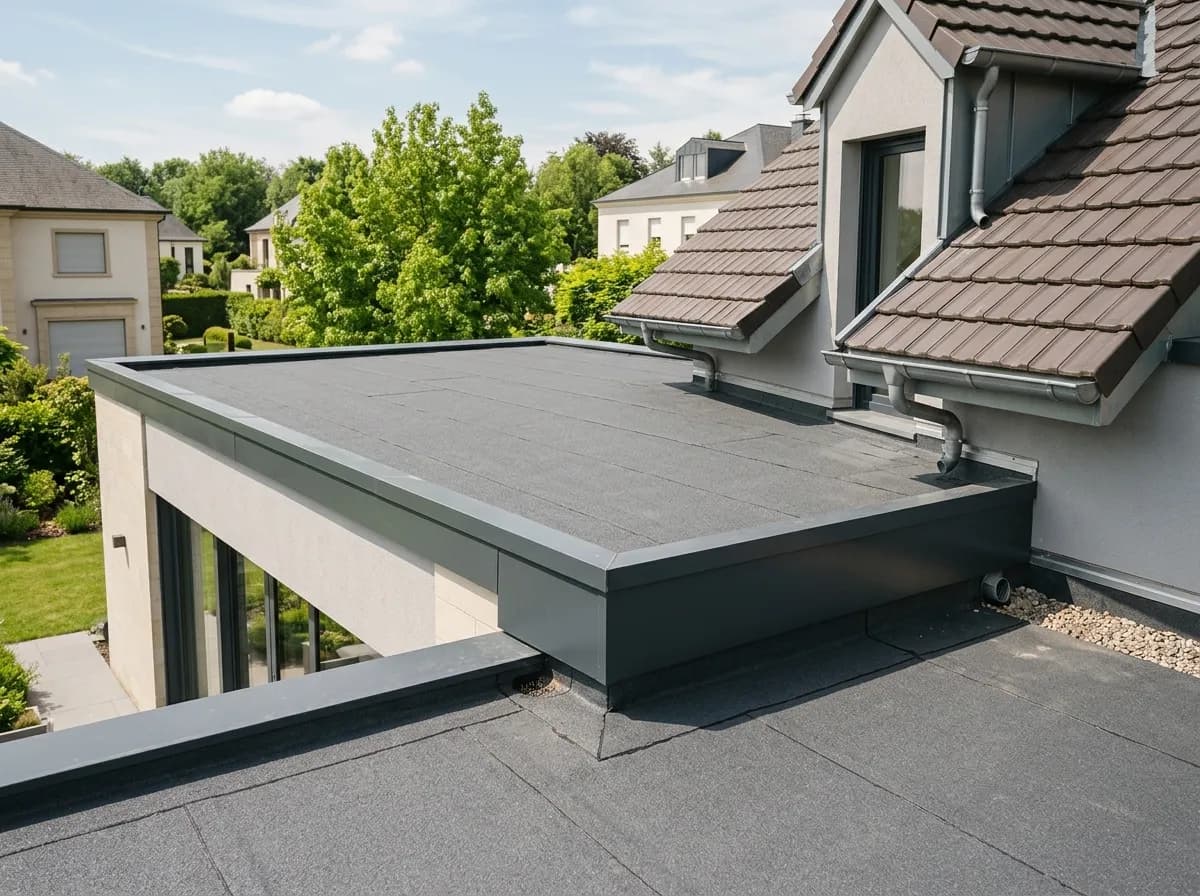
Describe the intended use: seating, dining, circulation or a garden with planters. Identify proposed access, rooms below, furniture and heavy installations. Converting a maintenance-only roof into a terrace needs assessment before choosing paving or decking.
Have use and loads assessed
Supply available drawings and proposed equipment such as planters or an outdoor kitchen. Request assessment for this project, including delivery and storage during construction. A roof suitable for occasional maintenance has not thereby been approved for these new uses.
Coordinate levels and maintenance
Buildwise highlights loads, finished levels, safe access and accessible outlets on functional roofs. Coordinate thresholds, surfacing and junctions; ask how water will drain and inspection points remain reachable after completion.
Choose a compatible finishing assembly
For pedestal paving or timber decking, identify supports, waterproofing protection and removable parts. Ask how concentrated loads and attachments are handled. A separation layer alone does not establish that all necessary protection is included.
Plan permissions and protection
Check the project with the municipality before ordering; alterations fall within a permission framework with local rules. Include guardrails, access and their anchors in the design. A generic height threshold found online does not determine their specification.
Document use and upkeep
Request outlet plans, use instructions, allowable loads for the proposed equipment and maintenance arrangements. Identify a contact for leaks beneath the surface. Technical access should not require occupants to remove heavy parts or approach an unprotected edge.
Indicative prices in Luxembourg
On quotation
The visible surface is only part of the project. Compare design, structural adaptations, waterproofing, protection, access and safety measures, then finishes. Distinguish a new terrace from a change of use on an existing roof and clarify exclusions.
Subsidies and grants
No grant is deducted from the budget shown here. If a quote mentions support, request the exact scheme and confirmation of your eligibility before including it in financing.
Frequently asked questions
Can I simply lay paving on my roof?
First assess structure, roof build-up, drainage, access and protection for the project.
Is a new membrane sufficient?
No. It does not approve loads, access safety or support compatibility.
Can I add planters later?
Have their location and loads confirmed before adding them. A terrace is not approval for any equipment.
Must all existing waterproofing be replaced?
That depends on assessment and compatibility with the proposal, not just a surface change.