Quote: dormer construction or renovation
E.g.: building a dormer to enlarge a converted attic
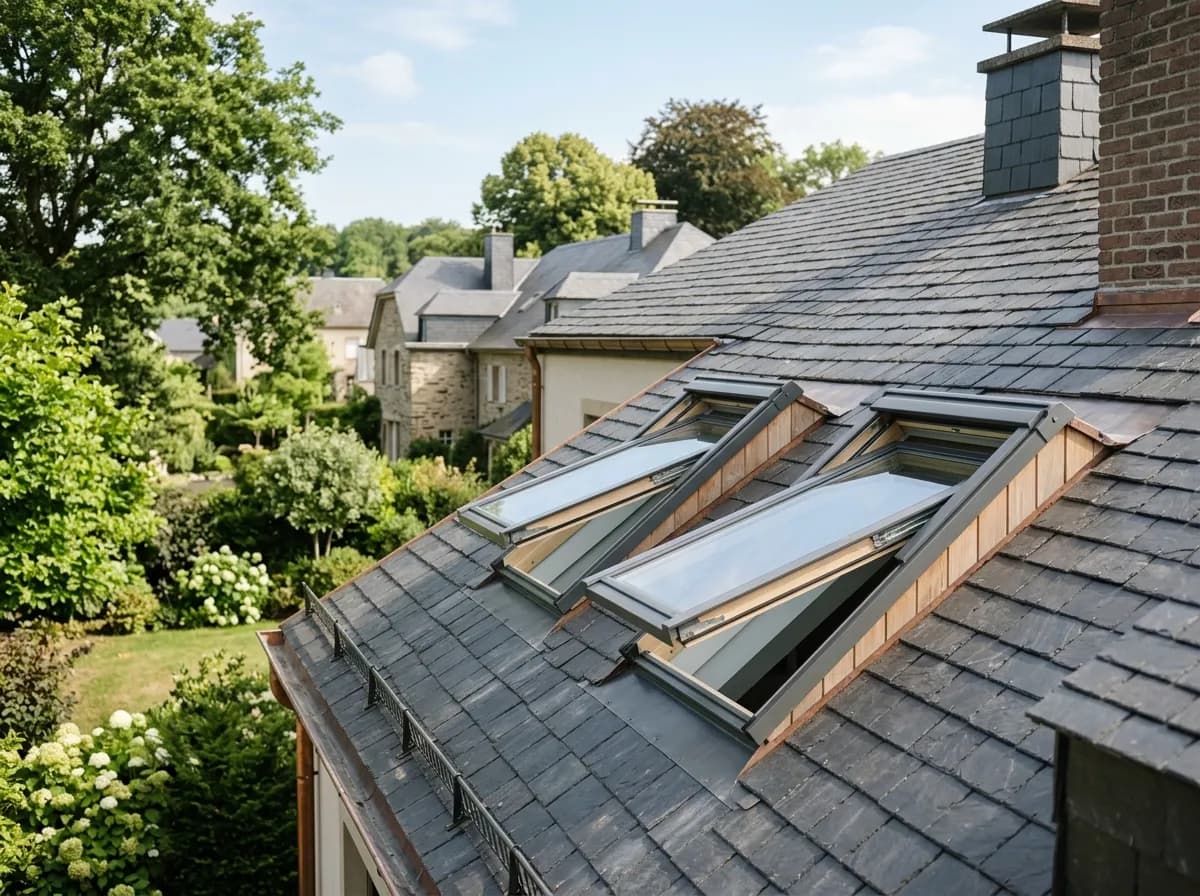
State new construction, enlargement or renovation of an existing dormer. Explain the aim: view, daylight or usable height in a particular place. Provide drawings, photographs and known constraints. Have the finished interior volume drawn before choosing the external shape.
Distinguish a dormer from a sloping roof window
VELUX distinguishes a projecting dormer with a vertical window from a window in the roof slope. Request sections and views showing the actual effect on your room. Position and use matter, not a universal daylight or price multiplier.
Measure the internal result
Show height after insulation and finishes, window position, circulation and furniture. Ask what the proposal actually adds to the room. A dormer alone does not make a loft suitable for habitation: access, floor and other conditions still need assessment.
Assess structure before opening
Request a survey and roof-frame alteration drawings. Identify supports, affected members and temporary conditions. Where several dormers are planned, assess the whole project rather than each as an isolated change.
Check siting with the municipality
Guichet.lu describes alteration permissions within municipal rules. Present shape, dimensions, materials and position before ordering. A traditional form is not automatic approval, and prefabrication does not establish exemption.
Coordinate each junction
Specify connections to covering and underlay, cheek insulation, window connections and internal finishes. Plan rain protection during opening and maintenance access afterwards. Identify who accepts the overall work when several contractors are involved.
Indicative prices in Luxembourg
On quotation
Compare a complete dormer, not only its window. Design, structure, its own roof, sides, junctions, insulation and finishes should be identifiable. Added floor area or financial return cannot be inferred from a generic price per dormer.
Subsidies and grants
No grant is deducted from the budget shown here. If a quote mentions support, request the exact scheme and confirmation of your eligibility before including it in financing.
Frequently asked questions
How much floor area will I gain?
Request dimensioned drawings after work and finishes. No standard gain applies to every roof.
Does a dormer simply replace a roof window?
The change can affect volume, structure and procedures. Assess the full project before comparison.
Does a prefabricated dormer avoid design work?
No. Integration, supports, connections and local rules still need checking.
Is a dormer enough to create a bedroom?
No. It does not alone establish that the loft is suitable for habitation.