Quote: loft conversion
E.g.: bedroom or office under the eaves
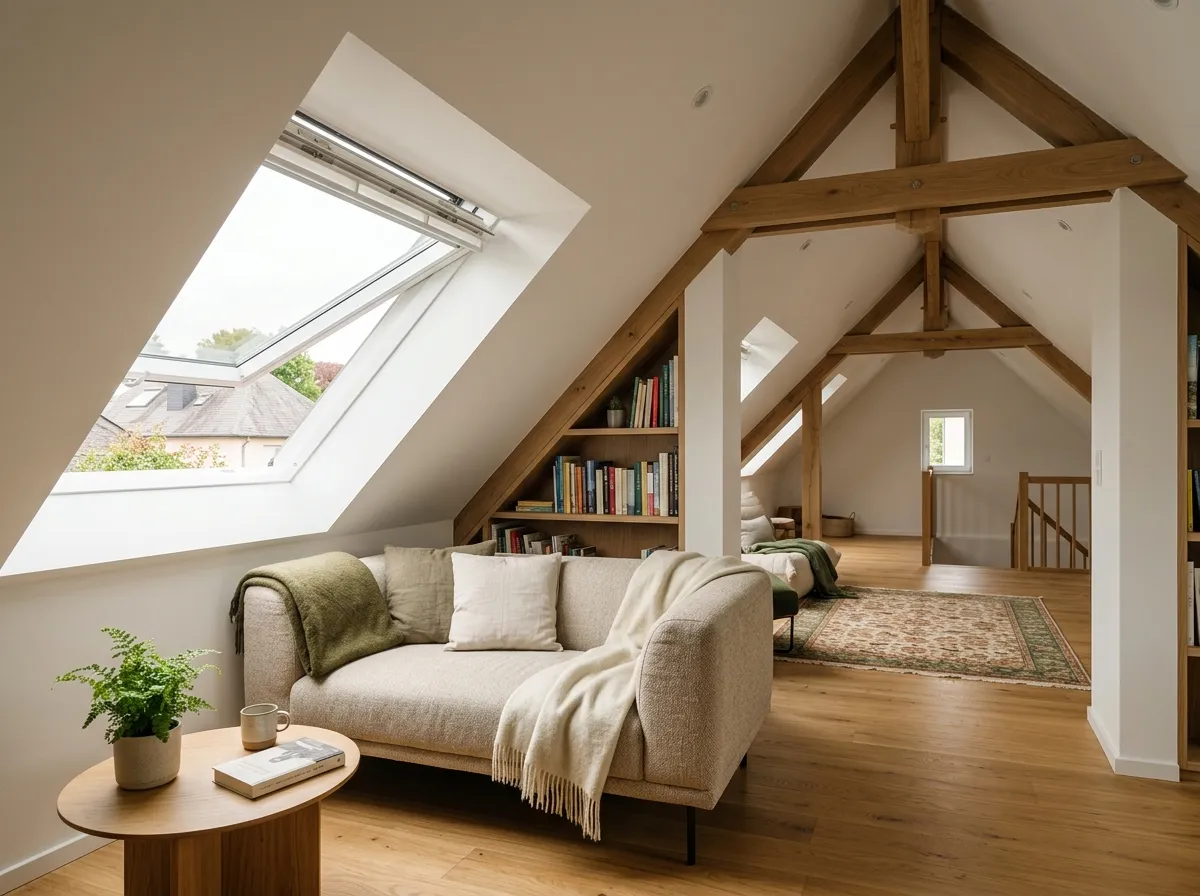
A bedroom, office and bathroom beneath the roof require different equipment. Describe intended rooms, existing access and use requirements before requesting quotes. Distinguish conversion from insulating a loft that will remain unoccupied.
Check before planning rooms
AQC recommends assessing roof structure, floor and services before conversion. Request the checks needed for new loads and openings. Do not cut roof members to create access without suitable structural design.
Measure finished space
Request sections showing heights after insulation, ceiling and floor finishes. Position furniture, doors and circulation. Confirm the area rules applicable to the project; a French guide’s threshold does not establish Luxembourg compliance.
Design stairs across both levels
The opening and landing take space on both floors. Check layout, structure, headroom and safety. Include ceiling and decorative repairs below, plus the material handling route.
Plan year-round use
Ask how insulation, windows, solar shading, air renewal and sound between floors are addressed. For a bathroom, specify waterproofing, drainage and connections. Extra windows do not replace ventilation design.
Confirm procedures
Describe intended use and changes to structure, roof or openings to the municipality. Confirm procedures before work even if the facade appears unchanged. Check necessary agreements for shared ownership too.
Indicative prices in Luxembourg
On quotation
For comparable quotes, draw the finished rooms and define what will be delivered. Floor area alone does not describe usable space beneath slopes. Alterations to floors, stairs and services can substantially change the scope.
Subsidies and grants
Check energy-work eligibility separately from other alterations. Insulation included in a quote is not confirmation of aid; do not deduct it before the application is assessed.
Frequently asked questions
Is a quick survey enough?
It helps describe the space but does not replace necessary structural, services and compliance checks.
Do roof trusses rule it out?
Have a specialist assess the case. Assume neither impossibility nor straightforward alteration.
Are stairs included?
Request an explicit item for stairs, opening, protection and making good.
How long should we allow?
Request a schedule based on actual studies, permissions, supplies and work, including restrictions on access to the home.