Quote: complete bathroom renovation
E.g.: bathroom renovated from A to Z with a 3D plan
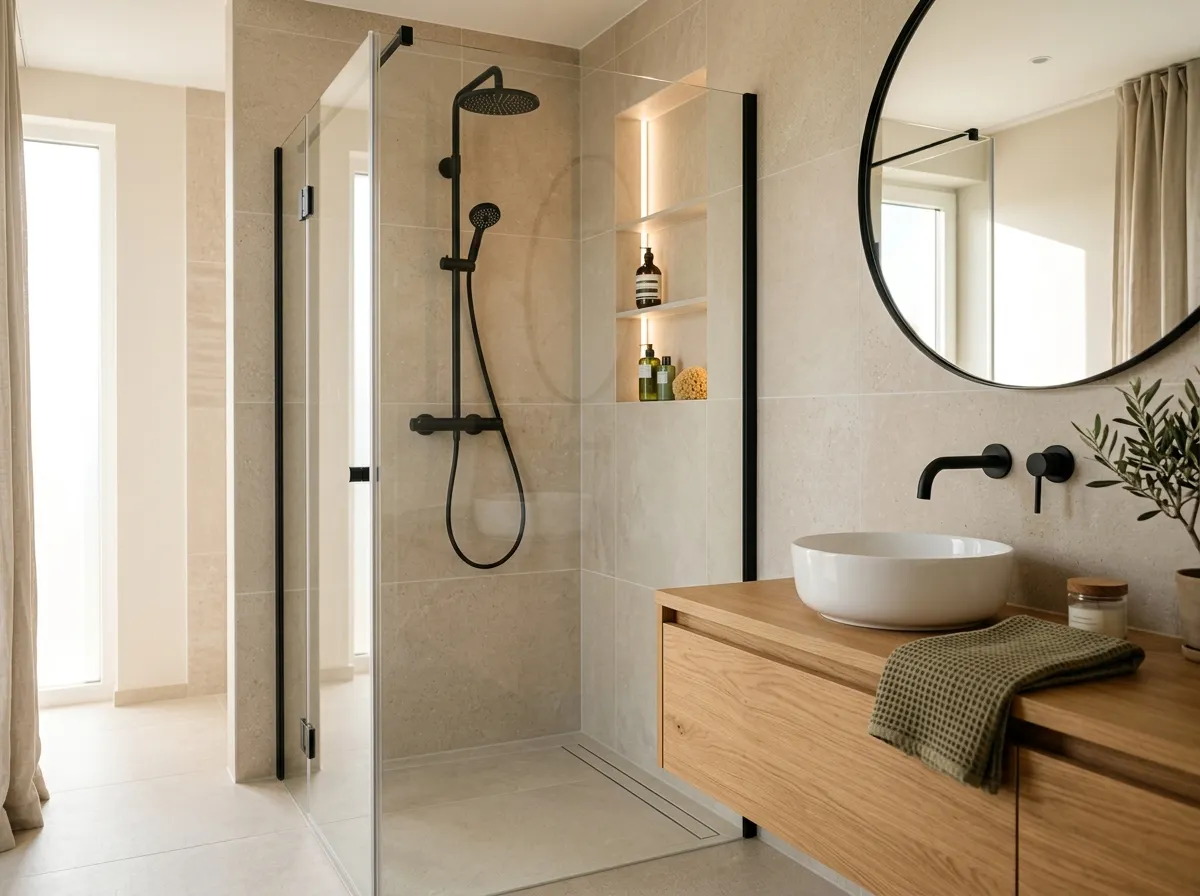
Complete renovation coordinates room alterations with equipment installation. State what remains, moves and meets each user’s needs. This page focuses on responsibilities and work stages beyond choosing a shower or cabinet.
Survey before fixing the layout
AQC highlights substrates, drainage and electrical interfaces. Request necessary checks before approving plans. Discovered constraints may require a different layout.
Assign trade interfaces
Identify who prepares substrates, provides water protection, connects drains and checks before covering. Specify the system for affected areas, corners and penetrations. Moisture-resistant or tiled does not describe a complete assembly.
Check use details
Draw door openings, routes, controls and storage. Assess level-access showers with available heights and drainage; step-free appearance alone does not ensure accessibility. Define ventilation, lighting and maintenance access.
Plan checks and downtime
Schedule preparation, trades, checks before enclosure and product-specific waiting periods. Specify water shutdowns and periods without a shower or toilet. Organise alternatives before removal.
Prepare verifiable handover
Check installed models, openings, drainage and operation with the trades. Request instructions, maintenance, check records and outstanding items. A 3D image is neither approved technical design nor proof of execution.
Indicative prices in Luxembourg
On quotation
Compare the same plan, equipment and final condition. Separate necessary work, options and unknowns after removal. Floor area alone describes neither service changes nor concealed substrate condition.
Subsidies and grants
For autonomy needs, examine adaptation procedures before starting. Confirm other aid and tax treatment separately; do not deduct unapproved amounts.
Frequently asked questions
Is a level-access shower always possible?
Check levels, drainage and substrates first. An alternative may be necessary.
Are visible joints enough?
Request the complete system and care requirements. Visible joints do not describe what is behind the finish.
Is a 3D plan included?
Specify deliverables, price and revisions. A sales rendering is not automatically execution drawings.
Choose for resale?
Define actual use first. No universal buyer preference or added value is established here.