Quote: concrete slab
E.g.: slab for a garage or extension
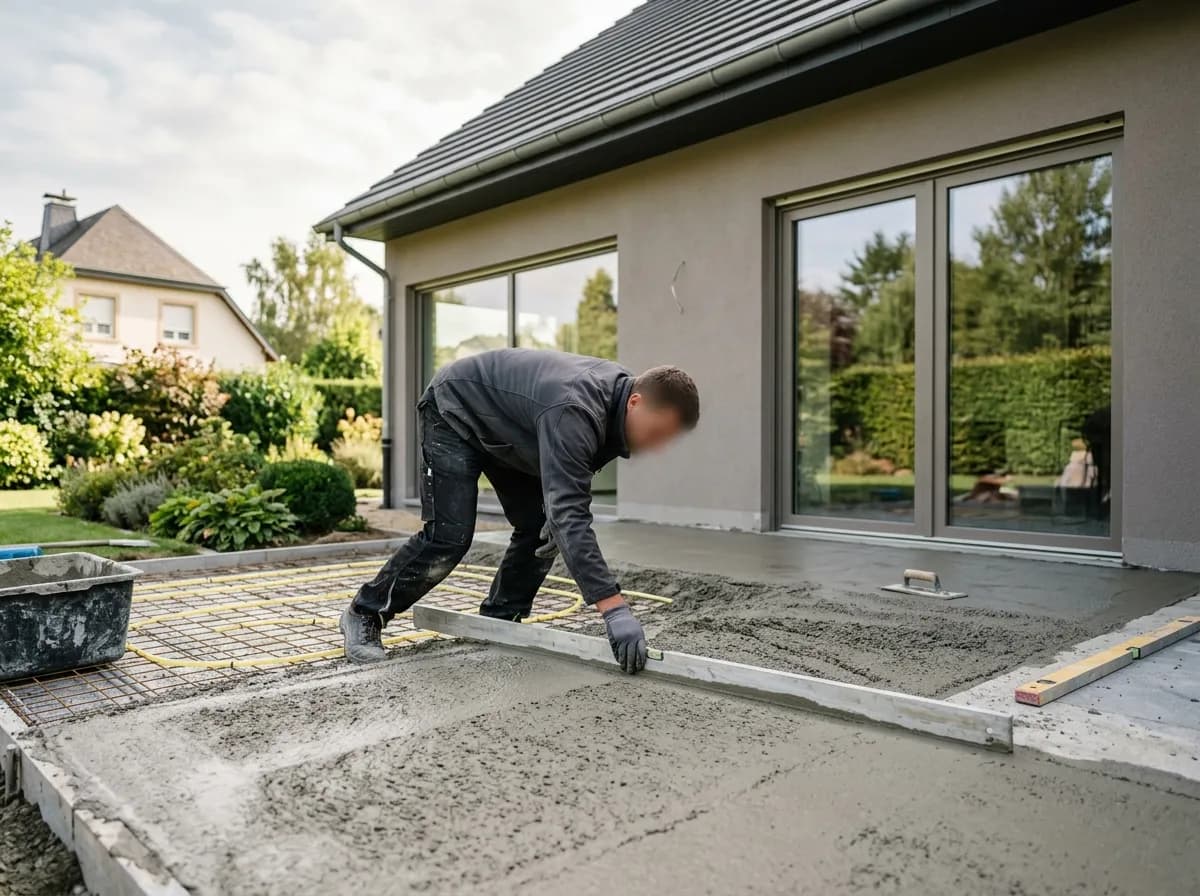
State whether the work supports traffic, a vehicle, equipment or construction. Identify its structural type and supports before setting thickness. A terrace, garage floor and extension cannot be designed from their names alone.
Establish supports and loads
Define required ground or support information and loads, including concentrated loads. Assign design and existing-building junction checks. Do not order standard mesh or thickness before these decisions.
Coordinate layers
Request a section showing finished levels, any insulation, moisture control, services and finishes. Define heating equipment location. Not every slab is a foundation, and not every screed is structural.
Plan joints and finish
Specify joints, penetrations, thresholds and wall connections. Define indoor or outdoor use, drainage if relevant and exposed or covered finish. A smooth surface is not automatically suitable for every covering.
Organise pouring and protection
Specify truck or pump access, pre-pour checks and protection. Infociments explains curing as limiting early water loss to support hardening. Have the method adapted to the concrete and site conditions.
Define staged use
Separate conditions for foot traffic, loading and covering installation. Identify required checks, including substrate condition for the selected finish. 28 days alone proves neither dryness nor universal readiness.
Indicative prices in Luxembourg
On quotation
Tie the price to defined construction, dimensions and finish. Separate preparation, concrete, reinforcement where specified, embedded equipment and final covering. A square-metre rate alone does not establish readiness for use.
Subsidies and grants
No grant is deducted from the budget shown here. If a quote mentions support, request the exact scheme and confirmation of your eligibility before including it in financing.
Frequently asked questions
What thickness for a garage?
Have it designed for actual supports and loads rather than a universal figure.
Dry after twenty-eight days?
Distinguish strength from residual moisture. The covering requires its own checks.
Insulation always underneath?
Have the entire floor assembly and junctions designed.
No procedure for an outdoor slab?
Confirm the complete project with the municipality; do not assume terraces are exempt.