Quote: internal metal staircase
E.g.: open designer staircase, steel central stringer, integrated handrail
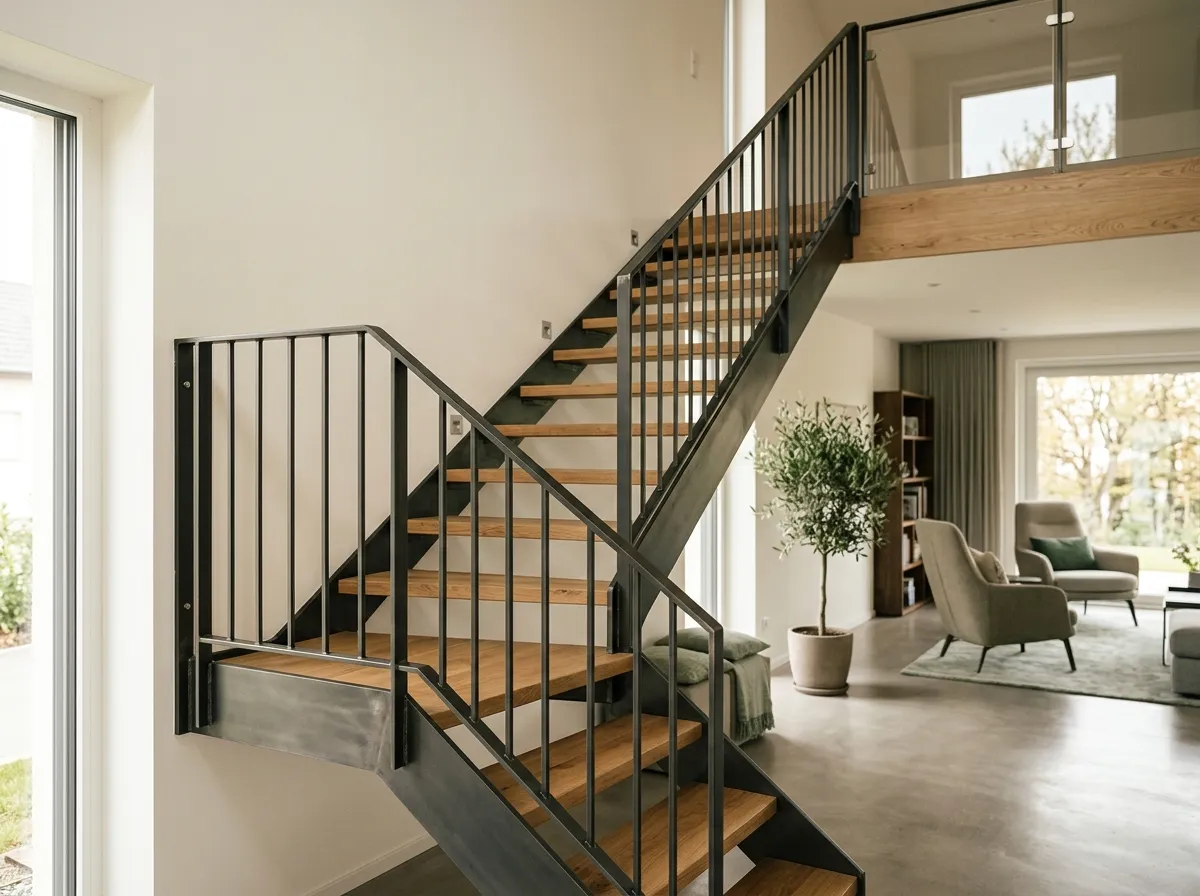
Start with the route between levels and available space before choosing stringer or finish. Survey finished floors, opening and supports. Straight, turning or spiral stairs must suit users and actual passage; a small opening does not guarantee a suitable spiral.
Establish feasibility measurements
Provide plans and photos; check finished floor heights, opening, headroom and entry and exit passage. Mention doors, furniture transport and use constraints. Assign support assessment and structural alteration design. Do not size by opening length alone.
Distinguish shape from support system
A central stringer describes support, not necessarily a straight flight. A quarter-turn may use a landing or winding treads; request the exact plan. For spirals check useful width along the route and intended use. Names alone establish neither comfort nor lower cost.
Compare adaptation and bespoke manufacture
Fontanot lists kit stairs in several forms. Not every stair is therefore a unique fabrication. Clarify adjustment limits, survey, components and assembly in each offer. A kit also requires project validation.
Define treads, guarding and comfort
Identify tread material, nosings, possible risers, handrails, infill and landing connections. Describe noise and vibration expectations and request the design response. Do not randomly specify pads or isolation at structural fixings. Approve appearance, texture and care on samples without promising scratch-proof finishes.
Check requirements and replacement sequence
Identify building rules: the official portal distinguishes publicly accessible places and collective housing. Do not extend their provisions to every private house. Coordinate removal, temporary access and reopening; retaining the old stair until the last moment is not always possible.
Indicative prices in Luxembourg
On quotation
Request a defined assembly: structure, treads, flight and opening protection, supports and fitting. Compare options for the same levels and work instead of grouping spiral and glass into an assumed higher price tier.
Subsidies and grants
No grant is deducted from the budget shown here. If a quote mentions support, request the exact scheme and confirmation of your eligibility before including it in financing.
Frequently asked questions
Does a central stringer require a straight stair?
No. Support system and shape differ; request the proposed drawing.
Does a spiral always suit a small opening?
No. Check clear passage, headroom and use.
Can the old stair stay until fitting?
Organise around removal and supports, with safe temporary access where necessary.
Do timber treads make it silent?
Not automatically. Request a whole-design response to noise and vibration.