Quote: additional storey
E.g.: adding a full additional floor
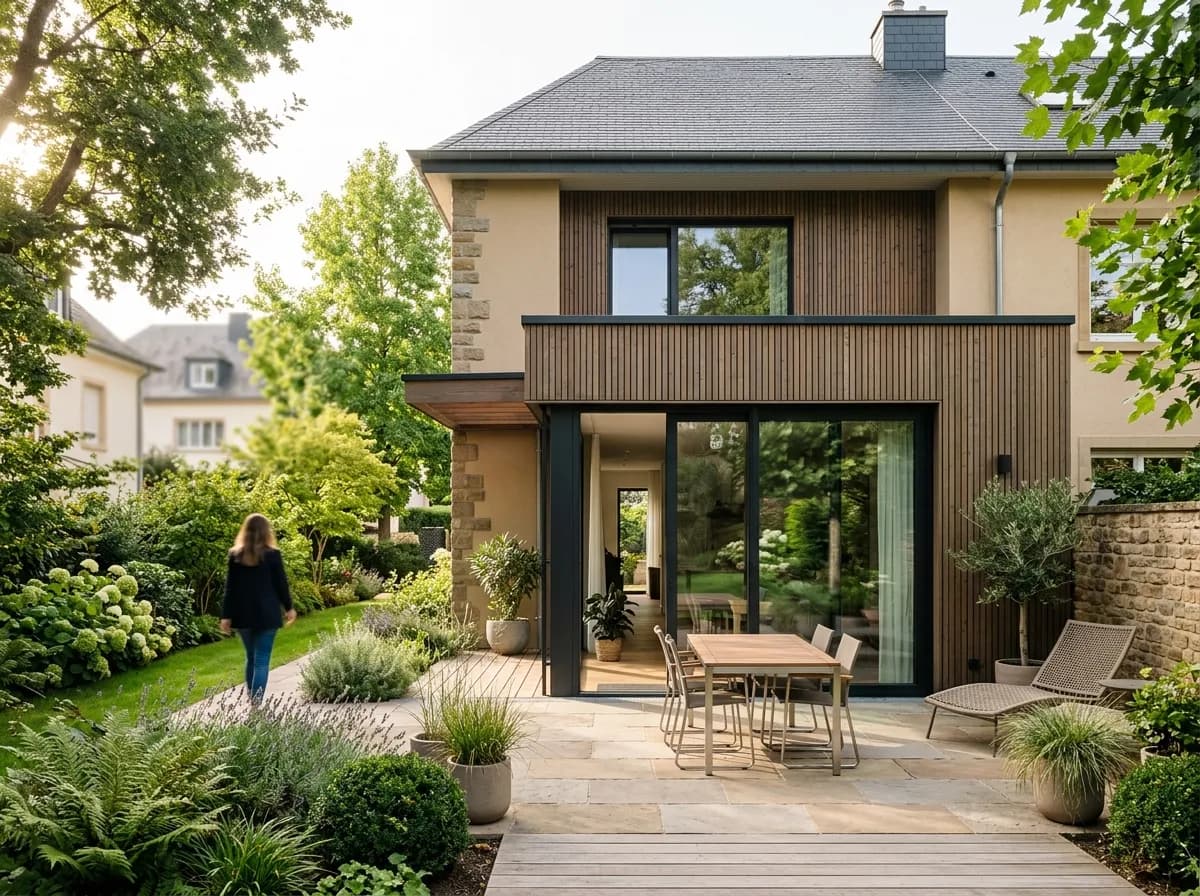
Adding a storey requires checking what the house can carry and what local planning allows. Supply available plans, known alterations and intended uses. Added floor area alone cannot establish feasibility.
Establish project constraints
Confirm permitted height, volume, appearance and approvals with the municipality and designer. Structural feasibility is not planning permission. Identify shared access and boundaries.
Check the load path
Have the existing structure assessed down to affected supports and foundations. Record investigations, assumptions and potential strengthening. Lightweight construction does not remove this need; studies cannot eliminate all uncertainty about concealed parts.
Decide the roof junction
Buildwise discusses retaining a flat roof beneath a new floor or replacing its structure. Ask for the chosen arrangement and junctions to be justified for your building. This Belgian technical reference does not establish Luxembourg requirements.
Plan access and services
Locate the stairs, floor opening and routes through existing rooms. Assess structural and safety implications, then service routes, heating and ventilation. An enclosed storey is not necessarily ready to occupy.
Plan temporary conditions
Request written staging for temporary stability, rain protection, lifting, safe access and shutdowns. Confirm when occupation is possible and the alternative arrangement. Neither moving out nor staying throughout can be assumed without reviewing the works.
Indicative prices in Luxembourg
On quotation
Alterations to the existing building influence the budget alongside the new storey. Separate studies, defined work and provisional allowances. A square-metre rate does not show whether supports, stairs or making good below are included.
Subsidies and grants
Classify work on the existing building and creation of new space before estimating aid. Do not deduct unconfirmed amounts.
Frequently asked questions
Must foundations always be strengthened?
The building and project assessment determines this. Assume neither automatic strengthening nor no work.
Does timber avoid assessment?
No. Material choice does not confirm supports or connections.
Can the current roof remain?
Some projects can retain part of it; assess the construction approach instead of assuming complete removal.
Can we stay at home?
Confirm which stages allow occupation and which need an alternative, considering safe access, protection and available services.