Quote: steel frame and roof structure
E.g.: steel frame structure for a garage or workshop, steel structure for an agricultural barn
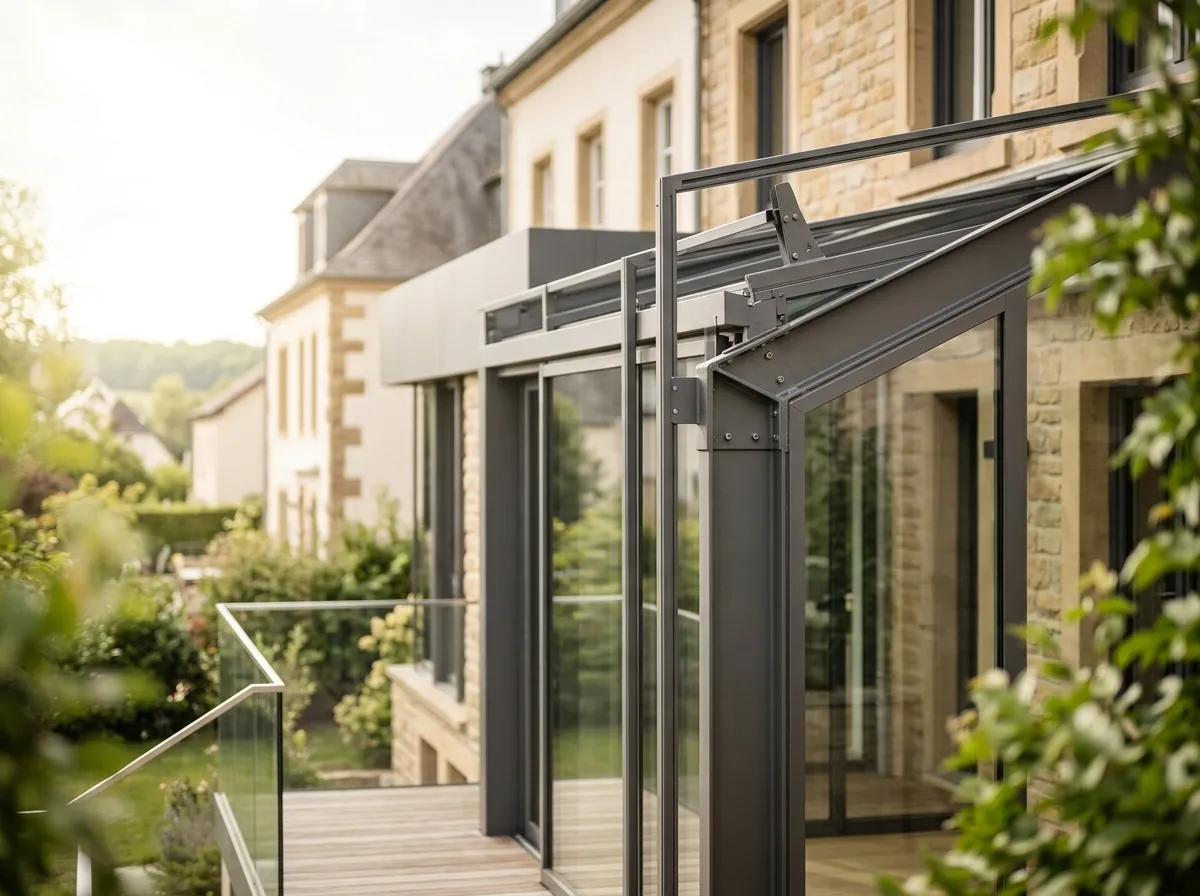
For a garage, workshop, shed or extension, start with use and spaces that must remain clear. Choosing steel does not remove the need to assess loads, supports and stability. Floor area alone cannot specify the sections or make two frame quotes comparable.
Describe use and future loads
Provide drawings, photos, dimensions, door locations and areas without columns. Mention storage, suspended equipment, a future mezzanine and proposed solar panels. Ask the designer to document roof, snow and wind assumptions for the location and limits on later changes.
Specify the whole structural system
ArcelorMittal presents several section families and steel or composite solutions. Request project drawings identifying columns, beams, bracing, connections and foundation interfaces. A short span alone does not justify omitting structural verification.
Coordinate foundations and envelope
Allocate ground investigations, foundations, openings, anchors, roofing, cladding and drainage. Design insulation, waterproofing and door interfaces. A wide door opening or future extension must be considered in the design rather than assumed compatible.
Define protection requirements
Specify corrosion protection for the exposure and metal preparation, as highlighted by AQC. Distinguish decorative coating from any fire protection: non-combustible steel does not by itself establish the frame’s fire resistance. Confirm the requirements for the building.
Plan erection and handover
Agree truck and crane access, storage, erection sequence and responsibility for temporary stability. Check formalities with the municipality before committing. Collect updated drawings, agreed calculation records, protection specifications and inspection and maintenance instructions.
Indicative prices in Luxembourg
On quotation
Compare the scope defined by the drawings: design, frame, connections, protection and erection, plus foundations and envelope where included. A square-metre price without these boundaries is not a building budget. No verified Luxembourg average is established here.
Subsidies and grants
No grant is deducted from the budget shown here. If a quote mentions support, request the exact scheme and confirmation of your eligibility before including it in financing.
Frequently asked questions
Can a small frame avoid calculations?
Size alone cannot decide this. Identify the structural justification and who provides it.
Is steel maintenance-free?
No. Request maintenance suited to its protection and exposure.
Does the price include roofing?
Only if roof covering, accessories and installation are expressly included.
Can solar panels be added later?
Have the frame and fixings assessed for them; document any allowance for future loads.