Quote: bespoke timber staircase
E.g.: E.g.: custom oak quarter-turn staircase
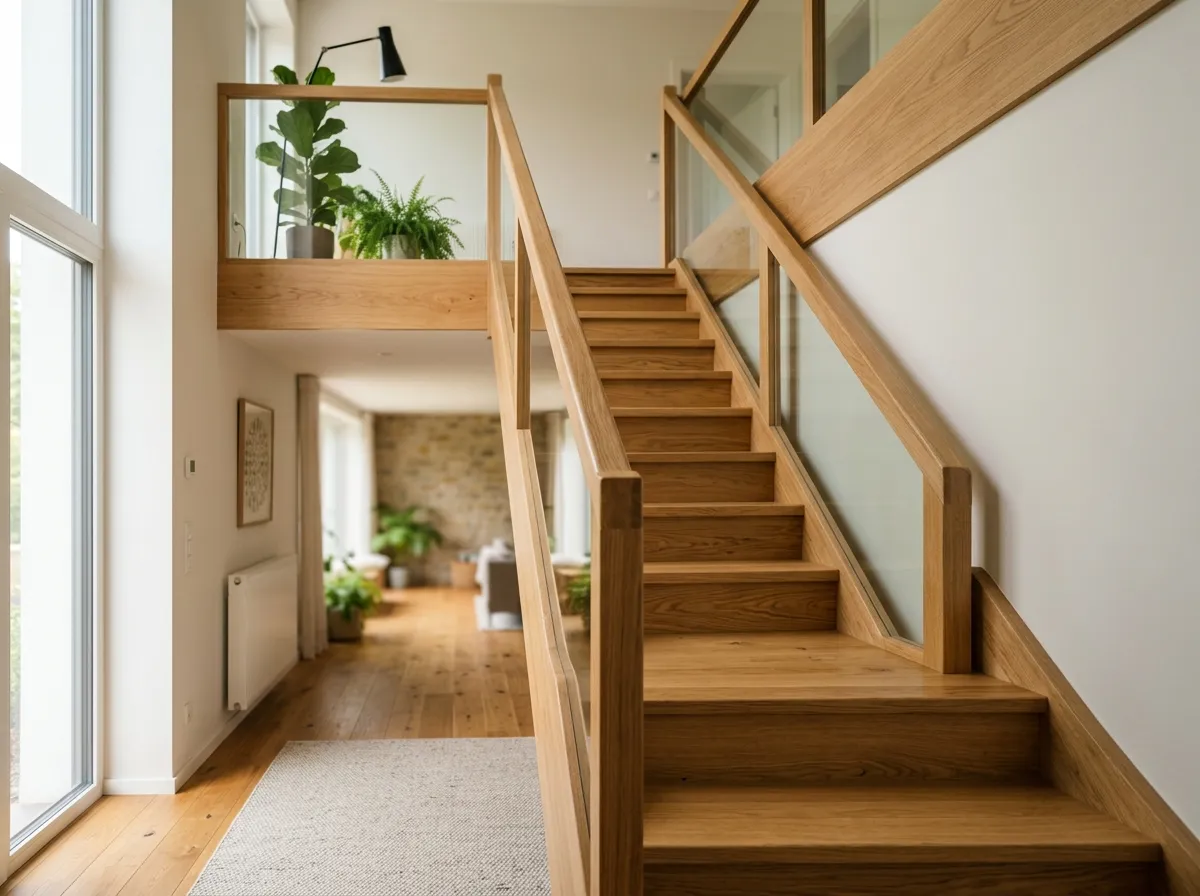
Start with the building and its use. Supply plans and photographs, then have finished levels, opening and supports measured. Select form and timber after checking movement, structure and necessary protection.
Prepare the final survey
Identify planned floor build-ups, adjacent doors, heating, services and delivery access. The designer should check finished floor-to-floor height, headroom, footprint, step consistency and supports. An architectural plan assists preparation but does not replace measurement approval before manufacture.
Compare forms for the same use
Request drawings showing usable passage and circulation for feasible forms. A spiral is not automatically suitable as the main access; consider people and furniture movement. A straight flight is not always feasible or cheapest once building works are included.
Design protection with the stair
Include flight and landing guarding, handrails and fixings. Have building-specific requirements identified: Luxembourg accessibility legislation covers defined categories, not every private stair indiscriminately. Do not approve a design solely using a universal online guard height.
Agree timber appearance
Describe species, tread construction, acceptable variations and finish using samples. Buildwise notes that commercial appearance names are not universal. Premium alone defines neither knots nor colour variation. This Belgian source addresses appearance, not Luxembourg sizing regulations.
Assign interfaces
Where openings or supports change, determine studies, permissions and works before ordering. Assign floor, wall and electrical work and temporary protection. Provide safe access during removal and inspection before use.
Indicative prices in Luxembourg
On quotation
Obtain a quote based on a dimensioned plan, components and services. Removal, landing guarding and finishing cannot be compared directly with supply only. No local average price is established here.
Subsidies and grants
No grant is deducted from the budget shown here. If a quote mentions support, request the exact scheme and confirmation of your eligibility before including it in financing.
Frequently asked questions
What riser height should I specify?
Have geometry and applicable requirements defined for the project; no universal dimension is prescribed here.
Can concrete remain?
Assess cladding separately if condition and final geometry permit; it is not a new structural timber stair.
Is guarding included?
Only where the quote identifies flights, landings, fixings and services.
What manufacturing time applies?
Request a schedule from final survey and approvals, coordinated with other work.