Quote: under-stair storage
E.g.: E.g.: sliding drawers under a straight staircase
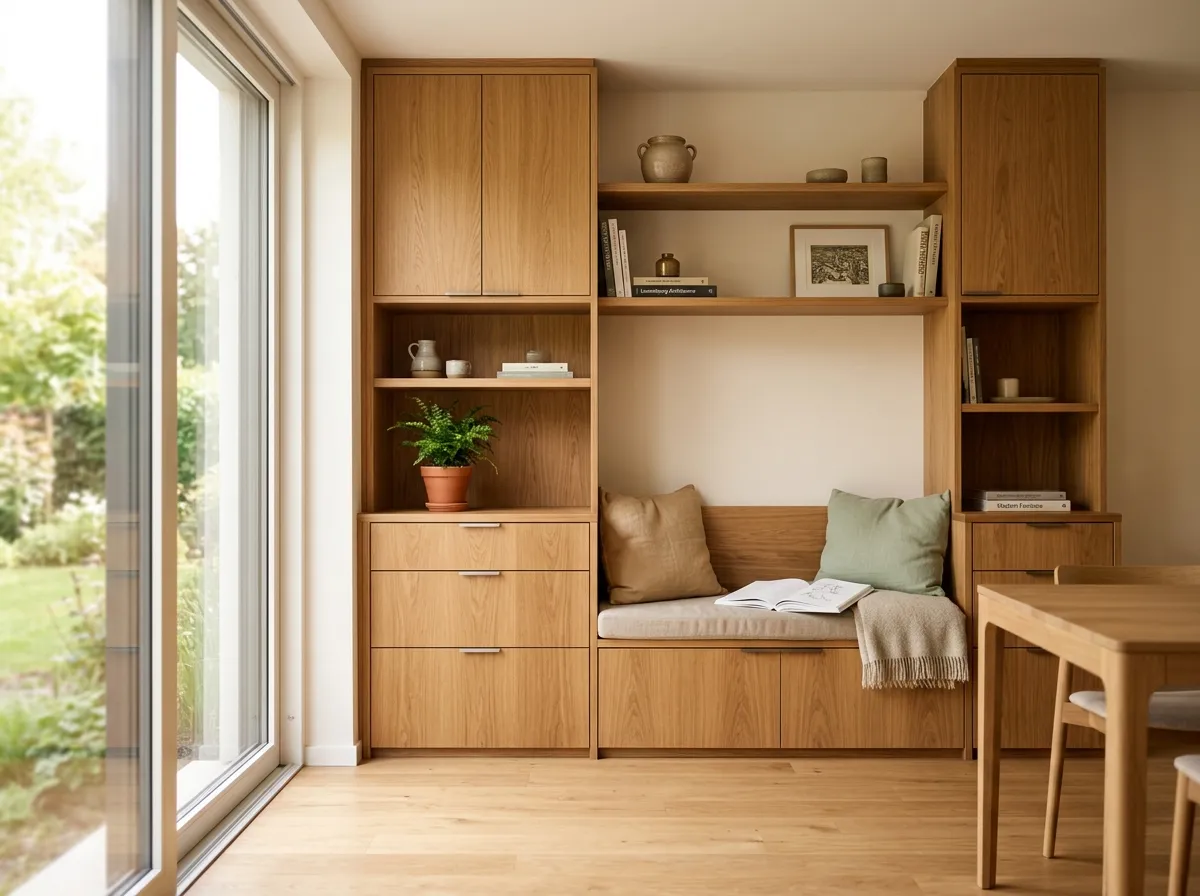
Space beneath stairs is not always usable storage. Depth loses value if the back cannot be reached or a drawer cannot open into the passage. Define contents and have the unit drawn with doors and drawers open.
Survey the actual profile
Measure heights, depth, slope, landings and obstructions. Mark skirtings, stair supports, pipes, sockets and service hatches. The space is not always triangular or regular. Old drawings can assist preparation but do not replace confirmed manufacturing dimensions.
Allocate contents by access
List shoes, vacuum cleaner, suitcases or files with dimensions. Place frequent-use items within reach and show clearance. Compare shelves, doors and pull-out modules; each drawer need not have different geometry. Assessed standard modules may also suit the space.
Specify runners for the load
Blum offers variants in extension, length and load. Request a reference suited to module and contents. Full extension helps reach the back but needs clear space in front; it does not establish stability or fixing. Have the designer assess the assembly.
Retain structure and access
Do not assume stringers, supports or existing lining can be removed without assessment. If the building changes, identify necessary studies and formalities; Guichet.lu points to municipal rules. Preserve service access. In shared or protected circulation, have storage feasibility confirmed before design.
Agree junctions and dismantling
Specify gaps and trims at floor, wall and stair. Ask how to reach the back, clean and replace runners. Check operation with intended contents and clear passage at handover. Any fixing to stairs must be assessed for that structure rather than improvised during fitting.
Indicative prices in Luxembourg
On quotation
Price depends on described modules, usable dimensions, openings, fittings, finish and installation. Compare accessible storage rather than stair length or theoretical volume.
Subsidies and grants
No grant is deducted from the budget shown here. If a quote mentions support, request the exact scheme and confirmation of your eligibility before including it in financing.
Frequently asked questions
Must the stairs be removed?
Not necessarily. Define work after assessment, without assuming removal is needed or always avoidable.
Can every centimetre be used?
Not always practical or possible; movement, fixing and service access need space too.
Are all drawers different?
No. Geometry depends on layout and actual profile.
Does full extension solve access?
It helps if opening remains possible in the planned circulation space.
Could a desk fit underneath?
Have working position, headroom, lighting and access checked; slope alone cannot establish suitability.