Quote: storage under a sloping ceiling
E.g.: custom storage in an attic or under a staircase
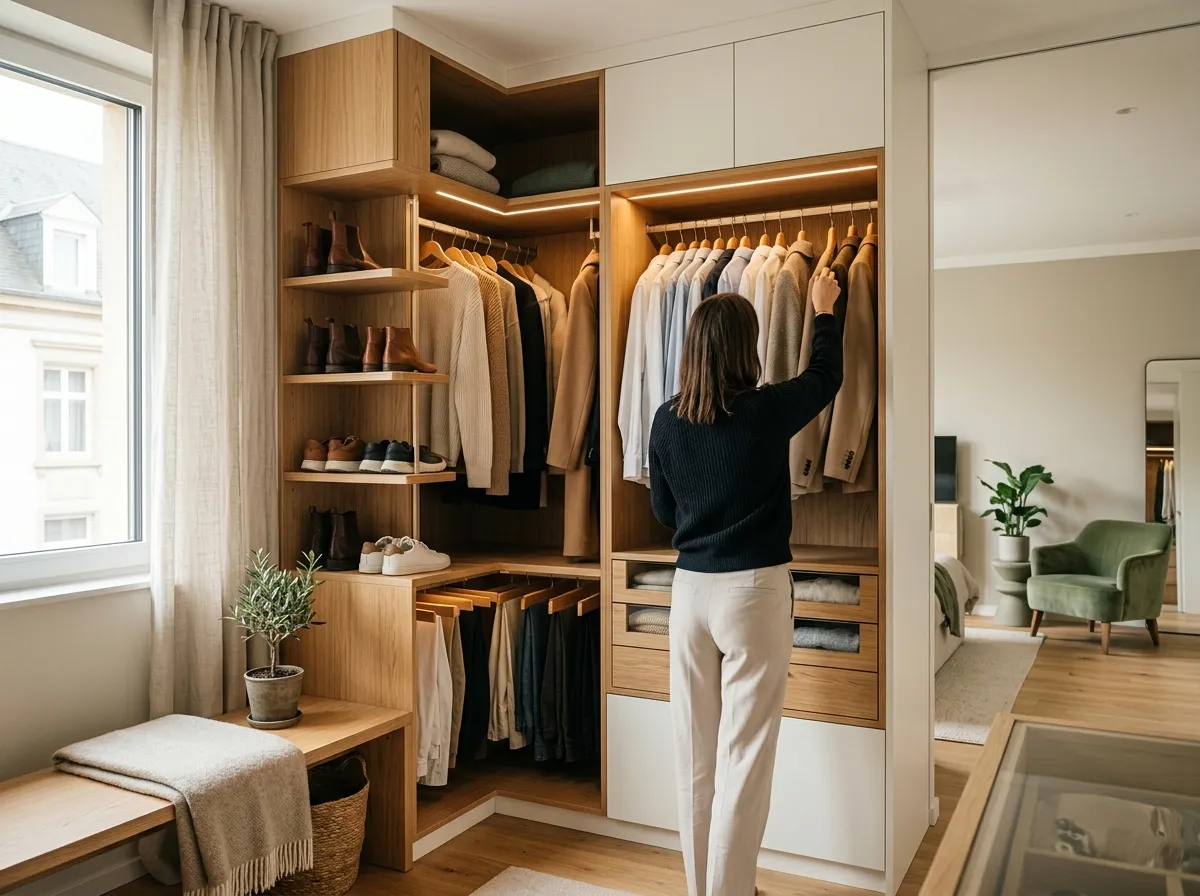
Under a roof slope, available volume may not all be reachable. Survey the slope and test reaching the back, opening doors and extending drawers. This concerns storage; loft insulation and alterations to stairs are separately defined works.
Survey more than the slope
Show heights at several points, depth, out-of-plumb areas, beams and obstacles. Identify radiators, sockets, hatches and retained access. Confirm final survey timing if flooring or roof lining will change.
Test storage while open
Draw drawer travel and door swing with the user's position. Compare hinged, sliding and open compartments against actual geometry. An angled front does not prove the whole mechanism works under the slope.
Choose useful drawer travel
TANDEM includes partial and full extension. Specify the offered drawer's type, length and capacity for its contents. Ask what depth is reachable and whether the drawer can be removed for care. Enclosed volume is not automatically accessible capacity.
Preserve the existing building
Check fixing, wall condition, moisture and equipment access before enclosing. Define interfaces with roof or services. Under stairs distinguish an independent cabinet from alterations to treads or risers; the latter require separate assessment and are not assumed feasible.
Define handover and adaptability
Approve samples and manufacturing plans with specified clearances and junctions. Identify removable parts, adjustable shelves and runner repair access. Test doors, drawers and retained routes at handover. Confirm project-specific manufacture and installation dates.
Indicative prices in Luxembourg
On quotation
Compare a complete plan with internal dimensions and access rather than linear rate alone. Itemise survey, fabrication, hardware and adjustments. No Luxembourg average, minimum height or fixed slope premium is documented here.
Subsidies and grants
No grant is deducted from the budget shown here. If a quote mentions support, request the exact scheme and confirmation of your eligibility before including it in financing.
Frequently asked questions
What minimum height is needed?
It depends on contents, mechanism and reach. Approve a section, not a universal threshold.
Are sliding doors always best?
No. Test each open option on the real plan.
Can every stair become a drawer?
Do not assume so. Under-stair furniture and structural alteration are different projects.
Does bespoke recover every centimetre?
Request genuinely accessible capacity allowing for mechanisms, junctions and service access.