Quote: bespoke kitchen island
E.g.: E.g.: central island with integrated dining area
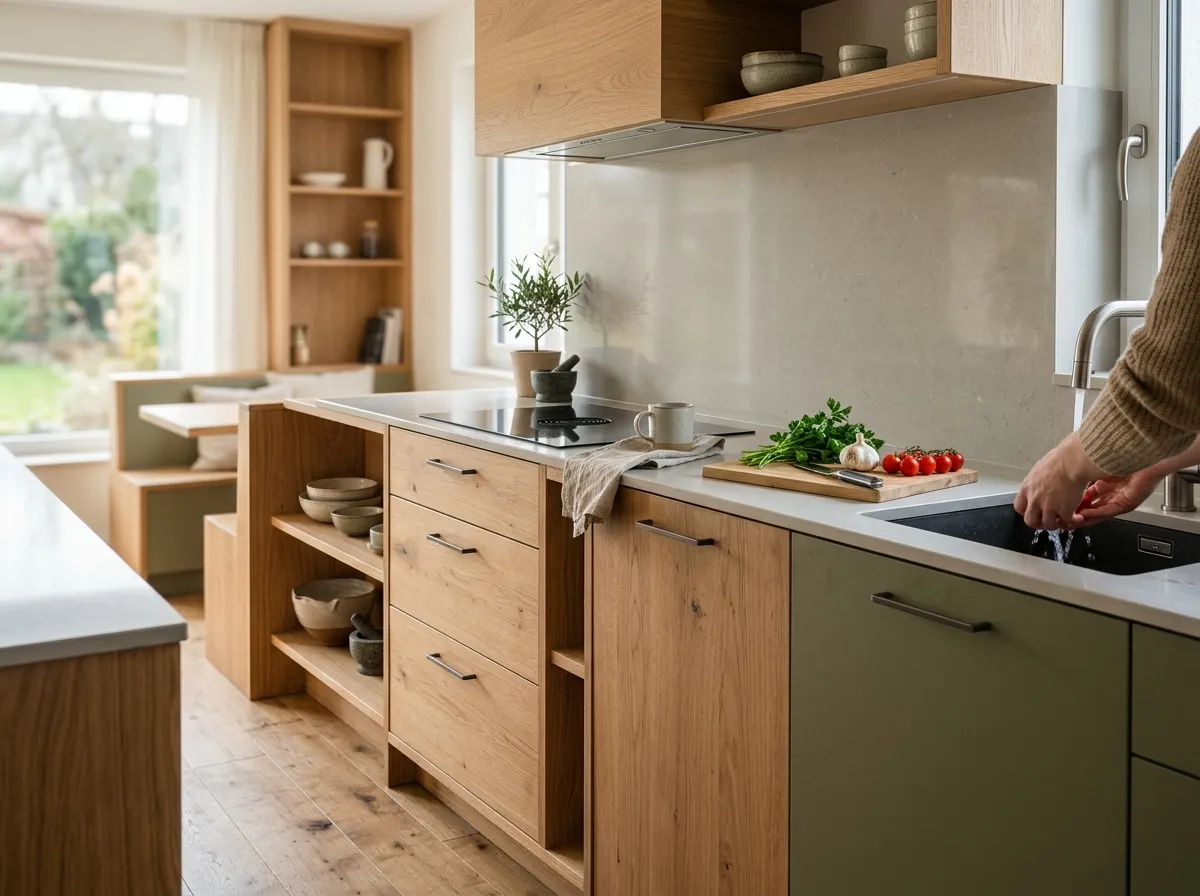
Decide the island’s functions: preparation, storage, dining, cooking or washing. Each has different constraints. Draw it within the complete kitchen with doors, drawers and seats in use before choosing dimensions.
Check circulation in use
Floor area alone cannot validate layout. Show fridge access, open dishwasher, drawer extension and chair clearance. Test walkways and simultaneous tasks on the floor. If the island obstructs use, compare a peninsula, table or smaller unit.
Design seating and worktop support
Define seats, sitting height and legroom with users. Have overhang, thickness and support assessed for the material; a universal overhang does not replace this check. Include furniture stability and fixing when someone leans on the edge.
Integrate sink or hob by model
Provide models, dimensions and instructions before cutting. EGGER refers to appliance templates. Reserve space, support and service access alongside drawers and connections. Future appliance fitting requires more than cutting the existing worktop.
Choose the air route
BORA distinguishes external extraction and recirculation: the latter returns filtered air and does not remove room moisture as extraction does. Ask about mode, route, filter access and care. A hob extractor therefore does not automatically require an external duct.
Validate services before manufacture
Have power, water and drainage assessed for selected functions. Identify routes without blind drilling into floors or underfloor heating. Assign design, work, connections and making good. For external extraction, have interactions with ventilation and combustion appliances professionally assessed.
Indicative prices in Luxembourg
On quotation
Compare a storage island separately from an equipped one. Appliances, ducts, services and floor repairs are neither always included nor always necessary; the quote must describe the actual solution.
Subsidies and grants
No grant is deducted from the budget shown here. If a quote mentions support, request the exact scheme and confirmation of your eligibility before including it in financing.
Frequently asked questions
What minimum floor area is needed?
No universal threshold here. Check actual layout with appliances open, seats occupied and walkways.
Does hob extraction need an outside outlet?
Not in a compatible recirculation configuration; air routing, filters and room moisture still need addressing.
Are appliances always excluded?
No. State each reference and installation scope in the offer.
Can a sink be added later?
Only after assessing worktop, cabinet, supply and drainage; do not assume feasibility.
Is downdraft always equivalent to an overhead hood?
No universal equivalence is established. Compare devices, installation, noise, use and maintenance.