Quote: timber framing and structure
E.g.: E.g.: timber frame extension of an existing house
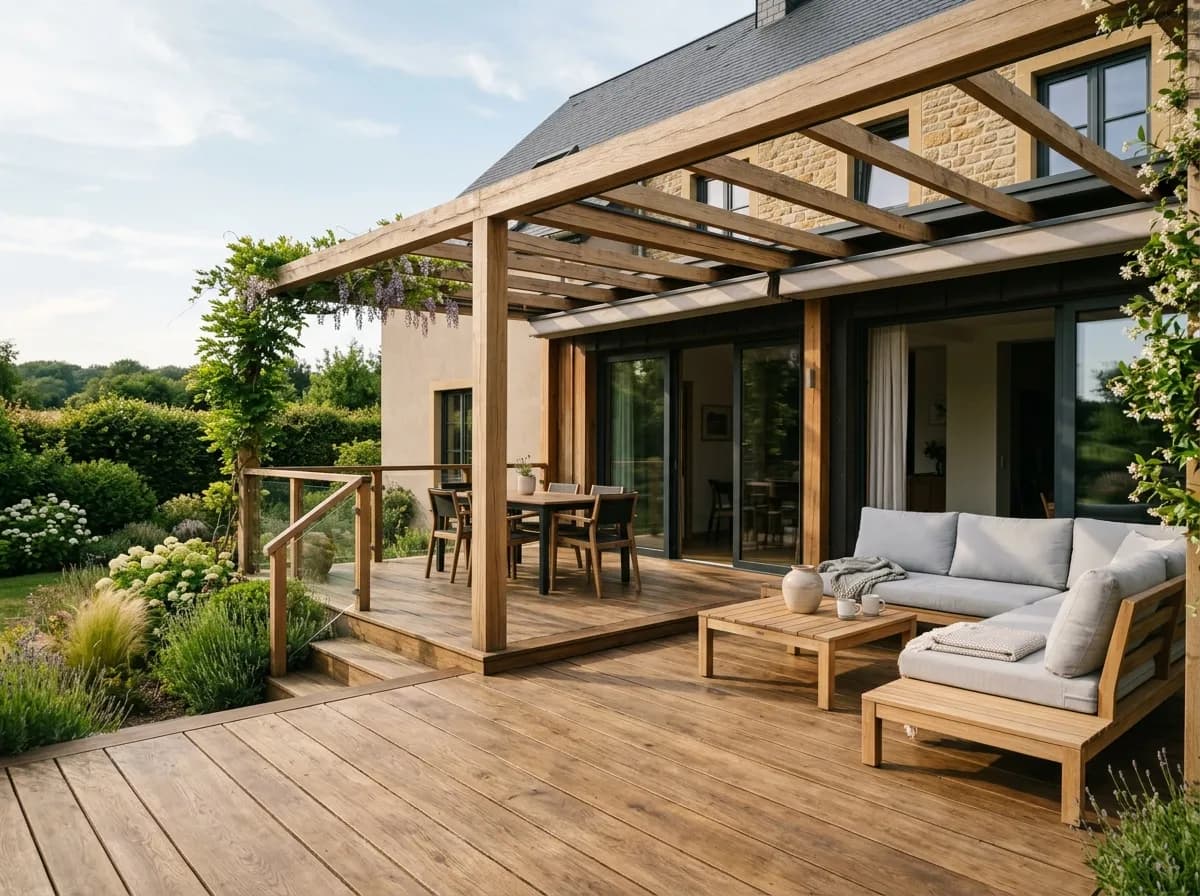
This page covers timber structure and interfaces: loadbearing walls, floor or roof elements as specified. A complete extension needs coordinated foundations, envelope and services. A delivered frame is not finished habitable space.
Validate project and supports
Provide drawings, use, openings and available ground and existing-building information. Have loads, stability, bracing, connections and load transfer designed by the competent professional. Choosing timber does not remove foundation assessment. Check procedures with the municipality before site work; Guichet.lu refers to local regulations.
Describe the complete assembly
Request a section showing structure, insulation, membranes, service void and finishes. Coordinate thermal, acoustic, fire, moisture and junction performance. Insulation between studs does not demonstrate every property. Do not add membranes or penetrations without design approval.
Organise water protection
CODIFAB stresses moisture management from workshop through site to service. Agree transport, storage and erection protection, rain response and checks before enclosure. Assign responsibilities and decisions for wet components; fast erection does not eliminate the risk.
Coordinate manufacture and trades
Approve support dimensions, openings, fixings and service provisions before prefabrication. Plan deliveries, crane access and temporary stability. Assign existing-building connections, roofing, sealing, services and finishing. Compare full schedules; design and approvals remain despite short assembly.
Plan checks and handover records
Request design records, component properties, agreed checks and photographs before concealed areas close. Record deviations and corrections. Obtain envelope maintenance and future drilling or alteration limits; do not modify structure blindly.
Indicative prices in Luxembourg
On quotation
Price a drawing-defined package: design, timber components, connections, transport, lifting and assembly. Identify insulation, membranes, finishes, windows and fit-out separately. Frame cost is not comparable with a completed extension.
Subsidies and grants
No grant is deducted from the budget shown here. If a quote mentions support, request the exact scheme and confirmation of your eligibility before including it in financing.
Frequently asked questions
Is this a complete extension price?
No. Distinguish the structural package from other work and equipment.
Does timber always insulate better than masonry?
Compare complete assemblies and evidenced performance, not structural material alone.
Is it always faster?
Prefabrication may organise assembly; compare full schedules including design and associated work.
Does Klimabonus depend only on U-value?
No. Check building, eligible measures, scheme and procedures before work.