Drywall and suspended ceilings: planning a Luxembourg budget
Published on 31 July 2026 · Verified on 19 September 2026 · The Mestravaux.lu team
A partition, lowered ceiling and cornice are different jobs. Their scope depends on the system and associated work. Without comparable local quotes, this guide provides no euro range; it helps define measurable quantities and a consistent brief.
The essentials in 30 seconds
- Separate partition area, faces to finish, ceiling area and cornice length.
- Define the intended result before selecting boards and framing.
- Include doors, services, maintenance access and equipment supports.
- Ask whether filling, primer and painting are included.
Measure without double counting
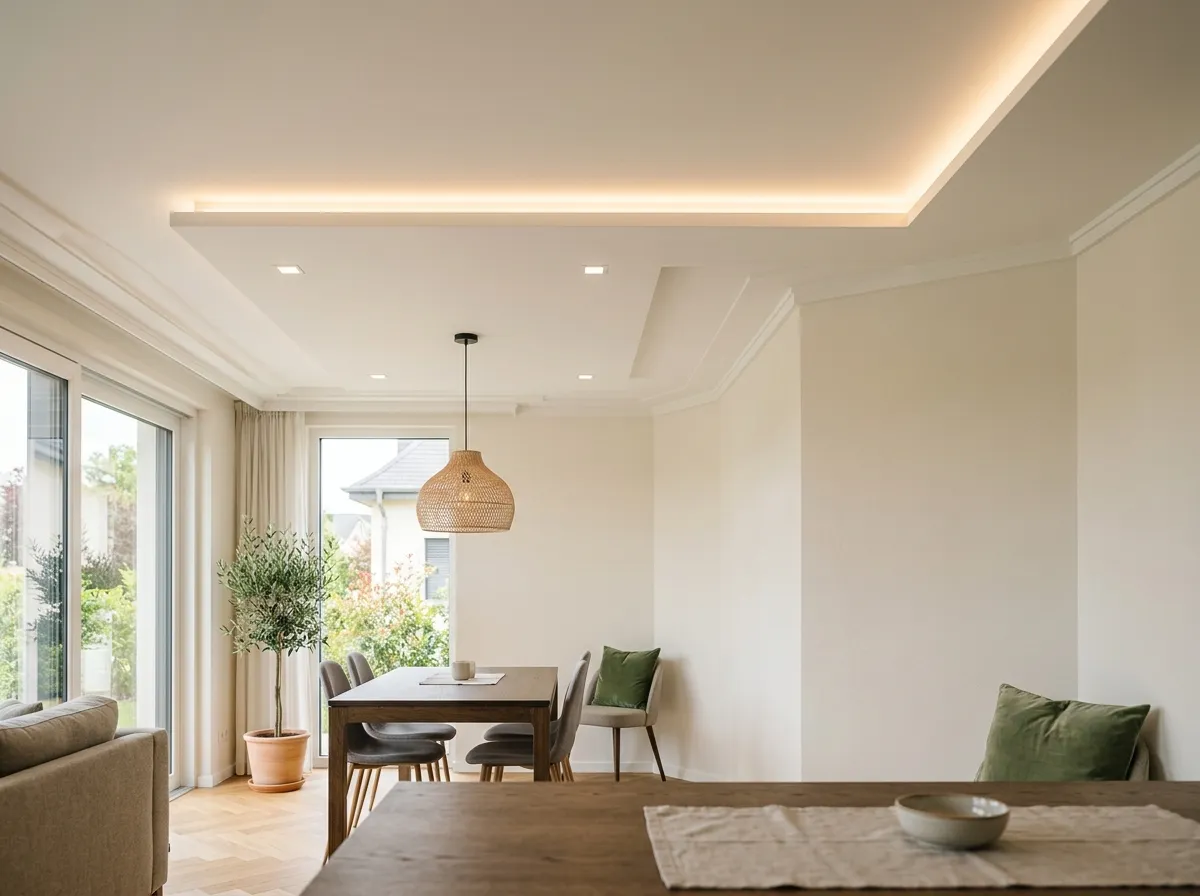
Record partition length, height, openings and measurement convention: assembly area or each face. Separate finishes, doors and reinforcement where not included. For ceilings record area, level changes and access panels; for cornices record lengths, corners and returns. Floor area alone cannot supply these quantities.
| Poste | Prix unitaire | Exemple 20 m² / 18 ml |
|---|---|---|
| Cloison placo simple peau | 60 – 85 €/m² | 1 800 – 2 550 € (30 m²) |
| Cloison placo double peau | 85 – 110 €/m² | 2 550 – 3 300 € (30 m²) |
| Faux plafond simple | 40 – 55 €/m² | 800 – 1 100 € |
| Faux plafond avec spots | 55 – 80 €/m² | 1 100 – 1 600 € |
| Corniche sans éclairage | 15 – 22 €/ml | 270 – 396 € (18 ml) |
| Corniche avec LED intégrée | 25 – 35 €/ml | 450 – 630 € (18 ml) |
Prix hors intégration électrique complexe et hors cloison hydrofuge (majoration de 10 à 15 %).
Define construction and objectives
Request a system reference covering framing, boards, any insulation and junction treatment. Identify acoustic needs, wet use, hanging loads and safety requirements to assess. Buildwise research highlights flanking sound through junctions: a wall rating alone does not guarantee room performance.
Select the ceiling and retain access
Knauf distinguishes fixed and demountable ceilings. Ask how concealed equipment will remain accessible and what room height will remain. Set the level using the system, spans and services rather than a universal depth allowance. Distinguish reducing reverberation within the room from reducing sound transmitted from elsewhere.
Coordinate cornices and lighting
Show the desired profile, corners and lighting effect. For integrated lighting, request profile suitability, manufacturer-prescribed thermal management and access to power supplies. Price electrical equipment and connection separately. Spotlight quantity requires a lighting brief, not a universal floor-area ratio.
Your project deserves an accurate estimate — it's free.
Request a quoteCheck before closing
Assign substrate preparation, service identification and reinforcement for future loads. Agree a check before closing and keep useful plans or photographs. For a newly created room, have intended use, light, ventilation and necessary formalities checked; adding a partition alone does not establish suitability as a bedroom.
Compare the delivered total
Separate removal, waste, framing, boards, joints, filling, doors, access panels, electrical work and painting. Define finish, cleaning and exclusions. Compare dated tax-inclusive offers and the procedure for extras. Technical sources establish neither Luxembourg market prices nor a standard installation duration.
Frequently asked questions
Does double boarding guarantee sound insulation?
Not alone. Check the complete system, doors, junctions and other sound paths.
How much ceiling height is lost?
Have it determined for the actual structure, services and equipment.
Is painting included?
Only where preparation and finish are explicitly included in the offer.
What local average price should I use?
None is verified here. Obtain quotes for the same drawing and specification.
Take action
Your project deserves an accurate estimate — it's free.
Request a quote